

Expanding Burbank Homes: Smart Space Solutions for Growing Families and Changing Needs
If you've lived in Burbank for any length of time, you've probably felt the space crunch. Whether it's that growing family in a Rancho home built for simpler times, aging parents moving in, or the need for a home office that doesn't double as a guest room, our city's homes often need to stretch to meet modern demands. Over our 10+ years connecting homeowners with skilled contractors, we've learned that successful room additions and ADU construction here requires more than just adding square footage. It takes understanding Burbank's specific zoning regulations, navigating our unique permit processes for historical districts, and creating spaces that work within our neighborhood contexts while maximizing property value.
Contractor Insight:
"The biggest misconception we see with Burbank homeowners considering additions or ADUs isn't about construction it's about what's actually possible on their specific lot. Many people look at their neighbor's new ADU and assume they can build the same thing, not realizing that setback requirements, hillside ordinances, or historical district regulations completely change what's allowed. Our contractors in Burbank know how to read property records, understand zoning overlays, and navigate the Planning Department's specific requirements for each neighborhood. They understand that in Burbank, we're often working with lots that have been subdivided over decades, each with its own unique constraints and opportunities."
What Do Professional Room Additions and ADU Construction Really Mean in Burbank?
Adding space to your Burbank home isn't just about building walls it's a strategic investment that requires local knowledge. Our network of Burbank contractors handles projects that range from simple bump-outs to complete SB9 lot split developments. Here's what that actually looks like for our local homeowners:
Accessory Dwelling Units (ADUs)
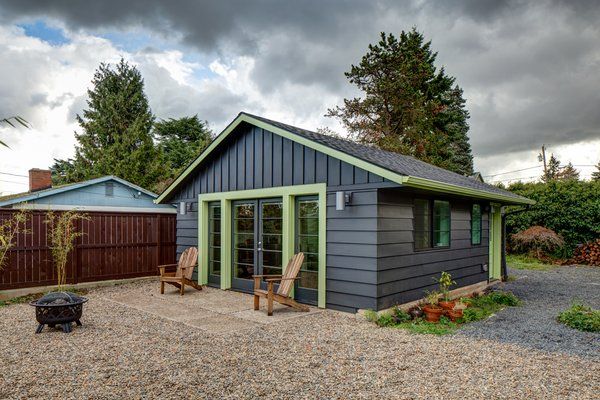
Building detached backyard cottages, converting garages to living spaces, or adding junior ADUs within existing homes while navigating Burbank's specific ADU regulations and California state laws.
Custom Room Additions
Expanding living space with family room additions, master suite expansions, sunrooms, or bump-outs that blend seamlessly with your existing Burbank home's architecture and style.
Second Story Additions
Building upward when you can't build outward, addressing structural considerations unique to Burbank's older homes, and maximizing living space on smaller lots throughout the city.
SB9 Lot Split Development
Navigating California's SB9 regulations to split single-family lots and build additional units, creating new housing opportunities while understanding Burbank's specific implementation.
Why Burbank Room Additions Need Specialized Attention
Our city's unique geography, zoning, and architectural heritage create specific challenges that only local contractors truly understand. Here's what sets Burbank room addition and ADU construction apart:
- Hillside Grading Ordinances: Many Burbank properties are on slopes requiring specialized engineering and grading permits that flat-land contractors don't understand.
- Historical District Requirements: Homes in Magnolia Park and other historical areas face design review and material restrictions that significantly impact addition possibilities.
- California ADU Law Updates: Our state's ADU regulations change frequently, and Burbank has local amendments that contractors must navigate correctly.
- Small Lot Setback Challenges: Many Burbank lots are compact, requiring creative solutions to meet minimum setback requirements while maximizing usable space.
- Seismic Retrofit Requirements: Adding to older Burbank homes often triggers mandatory seismic upgrades that must be integrated into the project.
- Utility Capacity Issues: Many older Burbank neighborhoods have undersized water and sewer lines that can't support additional units without upgrades.
- View Corridor Protections: Hillside additions must consider neighborhood view protections and sunlight access rights.
- Permit Process Nuances: Burbank Planning Department has specific submittal requirements and review processes that differ from other Los Angeles cities.
The Burbank Room Addition & ADU Construction Process: Step by Step
Here's what you can realistically expect when adding space to your home in our city, based on hundreds of completed projects across neighborhoods from the Media District to Rancho:
Feasibility Assessment & Site Analysis
Our contractors don't just look at your Pinterest inspiration they assess your property's specific constraints and opportunities. They check zoning classifications, setback requirements, utility capacities, hillside ordinances if applicable, and historical district regulations. They'll pull property records, review lot dimensions, and explain what's actually possible on your specific Burbank lot before you spend a dollar on design.
Design & Planning with Burbank Codes in Mind
This is where local experience pays off. Contractors familiar with Burbank know which architectural styles get approved in which neighborhoods, how to maximize space within setback requirements, and which design elements trigger additional reviews. They'll help you choose materials that complement your existing home while meeting code requirements, and design spaces that work with your lot's specific orientation and topography.
Permit Acquisition & City Coordination
Your contractor handles all submissions to Burbank Planning Department and Building & Safety, including planning applications, design review if needed, building permits, and any required discretionary approvals. They coordinate with Burbank Water and Power for service upgrades, schedule pre-construction meetings with city planners, and navigate the specific requirements of Burbank's permit process. Experienced contractors know which departments need to review which aspects and how to sequence submissions efficiently.
Site Preparation & Foundation Work
Local Tip:
"In Burbank's hillside areas, foundation work often reveals unexpected soil conditions that require engineering solutions. Our contractors budget for this contingency and work with local geotechnical engineers who understand our specific soil types."
Careful site preparation protects existing structures and landscaping. Contractors set up proper erosion control, protect trees if required by Burbank ordinance, and manage grading within permitted limits. Foundation work follows engineered plans that account for Burbank's seismic requirements and soil conditions.
Framing & Structural Integration
Framing connects new construction to existing structures with proper seismic ties and load transfers. Contractors ensure the addition integrates seamlessly with your home's existing systems, maintaining structural integrity while creating the new spaces you need. Everything is inspected before insulation and drywall, ensuring it meets Burbank's specific structural requirements.
Systems Installation & Rough-Ins
Plumbing, electrical, and HVAC systems are installed according to plans that have been approved by Burbank's various departments. Contractors coordinate with utility providers for any required service upgrades and ensure all systems meet current California energy codes. They pay particular attention to sound transmission requirements for ADUs and proper ventilation for all new spaces.
Finishing & Interior Completion
Walls go up, finishes are installed, and spaces are completed to match or complement your existing home. Contractors coordinate deliveries from local suppliers, manage sequencing of trades, and ensure quality control throughout. They pay attention to details like matching existing moldings, aligning flooring transitions, and creating cohesive spaces that feel like they were always part of your home.
Final Inspections & Project Closeout
The contractor schedules final inspections with all required city departments, addresses any minor issues the inspectors note, and walks you through your new spaces' features and maintenance. They provide all warranties, as-built drawings, and documentation required for future reference or resale. They ensure you're completely satisfied with the finished spaces that meet Burbank's standards and your family's needs.
Common Room Addition & ADU Projects We See Across Burbank Neighborhoods
After a decade in this business, patterns emerge. Here are the addition projects our contractors handle most frequently in different parts of Burbank:
Magnolia Park Historical District
Sensitive additions that preserve Craftsman bungalow character, garage conversion ADUs that maintain street appearance, rear additions that don't compromise historical façades, and designs that pass rigorous historical review processes.
Media District & Toluca Lake Adjacent
Luxury master suite additions, home office expansions, detached ADUs for rental income or guest quarters, and sophisticated designs that match contemporary architectural styles prevalent in these areas.
Rancho & Chandler Estates
Family room additions to open up 1950s-1970s layouts, second story additions on ranch homes, ADUs for multigenerational living, and updates that maintain mid-century character while adding modern space.
Golden State & Downtown Adjacent
Vertical additions on smaller lots, garage conversions to create rental units, SB9 lot split opportunities on larger parcels, and maximizing density within urban infill locations.
Hillside Properties
Structurally complex additions requiring extensive engineering, foundation work on slopes, view-conscious designs, and projects that navigate Burbank's hillside grading ordinances and geotechnical requirements.
Starter Homes Throughout Burbank
Budget-conscious additions that add value before sale, garage conversions to create rental income, junior ADUs for family expansion, and strategic improvements that maximize return on investment.
Room Addition & ADU Construction Costs in Burbank: Realistic Expectations
Let's talk honestly about what adding space costs in our area. These ranges reflect real projects completed by our contractors across Burbank:
Garage Conversion ADU
$80,000 - $150,000
Converting existing garage to living space with bathroom, kitchenette, and proper insulation. Lower end for basic conversion, higher for high-end finishes and systems upgrades.
Detached ADU (500-1,200 sq ft)
$150,000 - $350,000
New construction of backyard cottage including foundation, utilities, and finishes. Size, site conditions, and material choices significantly affect final cost.
Room Addition (200-400 sq ft)
$80,000 - $160,000
Adding new room to existing home including foundation, roofing, and interior finishes. Cost per square foot typically $200-$400 depending on complexity.
Second Story Addition
$200,000 - $400,000+
Adding upward including structural reinforcement, stair construction, and complete finishes. Requires temporary relocation during construction.
Bump-Out Addition
$25,000 - $75,000
Small expansion of existing room (typically 50-150 sq ft) without full foundation. Often used for kitchen expansions or bathroom additions.
SB9 Lot Split with New Construction
$400,000 - $800,000+
Complete lot split with new single-family home construction. Includes subdivision costs, utilities, and construction of new dwelling unit.
Local Cost Factor:
"Always budget an additional 20-30% for site-specific challenges in Burbank. You might discover inadequate utility lines requiring upgrades, soil conditions needing special foundations, or structural issues in the existing home that must be addressed before adding on. Our contractors build contingency into their quotes because they know what to look for based on the home's age, neighborhood, and topography. For hillside properties, add another 15-25% for grading, retaining walls, and engineering. For historical districts, add 10-20% for materials that meet preservation requirements and design review iterations."
Understanding ADU Types & SB9 Opportunities in Burbank
California's housing laws have created new opportunities, but each option has specific requirements and considerations in Burbank:
Detached ADU (Backyard Cottage)
Completely separate structure in your backyard. In Burbank: Maximum 1,200 sq ft, 16-foot height limit (25 feet if within ½ mile of transit), 4-foot minimum setbacks, requires new foundation and utilities. Best for: Rental income, guest house, home office with separation from main house. Our contractors in Burbank often recommend prefabricated options for faster construction and better cost control.
Attached ADU (Addition with Separate Entrance)
Connected to main house but with separate entrance and utilities. In Burbank: Maximum 50% of existing living area or 1,200 sq ft (whichever is less), must meet side and rear setbacks, can share some utilities with main house. Best for: Multi-generational living, caregiver quarters, or creating a duplex-like arrangement while maintaining connection to main house.
Garage Conversion ADU
Converting existing garage to living space. In Burbank: No additional parking required if within ½ mile of transit, must maintain minimum ceiling heights, requires upgrading insulation and systems. Best for: Cost-effective ADU creation, preserving backyard space, faster permitting process. Our contractors note that in some Burbank neighborhoods, garage conversions may affect street parking perceptions.
Junior ADU (JADU)
Small unit created within existing home footprint. In Burbank: Maximum 500 sq ft, must share bathroom with main house, can have efficiency kitchen, owner must occupy either main house or JADU. Best for: Creating rental income with minimal construction, housing family members while maintaining connection, low-cost entry into ADU ownership.
SB9 Lot Split with New Unit
Splitting single-family lot and building new unit. In Burbank: Not allowed in historical districts or hazardous areas, minimum 1,200 sq ft lot size after split, 4-foot setbacks, 800 sq ft maximum unit size for new units. Best for: Creating long-term wealth through property division, building unit for family member with eventual ownership transfer, maximizing property development potential.
Popular Room Addition Types for Burbank Homes
Master Suite Addition
Expanding or adding master bedroom with ensuite bathroom and walk-in closet popular in older Burbank homes that originally had small bedrooms.
Family Room Addition
Creating open living space that connects to kitchen and backyard common in Rancho homes to update closed-off 1970s layouts.
Sunroom Addition
Three-season room with lots of windows works well in Burbank's climate and adds light-filled space without full HVAC requirements.
Second Story Addition
Building upward when lot coverage is maxed out increasingly popular in Burbank's established neighborhoods where lateral expansion isn't possible.
Benefits of Adding Space to Your Burbank Home
Beyond just getting more room, well-planned additions and ADUs offer specific advantages for Burbank homeowners:
- Rental Income Generation: ADUs in Burbank can generate $1,800-$3,500/month in rental income, often paying for the construction costs within 5-8 years.
- Property Value Increase: Well-designed additions typically return 60-80% of their cost in increased home value, with ADUs often adding more than their construction cost.
- Multi-Generational Living: Creating space for aging parents or adult children while maintaining privacy increasingly important in Burbank's expensive housing market.
- Home Office Solutions: Dedicated workspaces have become essential, and additions can create professional environments separate from living areas.
- SB9 Wealth Creation: Lot splits can effectively create a new asset a separate buildable lot or additional unit that can be sold or financed separately.
- Historical Preservation: Sensitive additions can allow you to keep and modernize a historical Burbank home rather than replacing it.
- Climate Adaptation: New construction allows for superior insulation, efficient systems, and modern materials that reduce energy costs.
- Lifestyle Enhancement: Custom spaces designed for your specific needs from hobby rooms to home gyms to entertainment spaces.
What Sets Our Burbank Room Addition & ADU Contractors Apart
Not all contractors understand the unique aspects of adding space in our city. Here's what our network brings to your project:
-
Local Zoning & Permit Expertise
Our contractors know which Burbank planners are particular about design review, which zoning administrators interpret codes strictly, and how to navigate the specific requirements of each neighborhood. This isn't just construction knowledge it's regulatory navigation gained from 10+ years working exclusively in Burbank's permit environment. They understand the specific challenges of adding space in hillside areas versus flat lots, in historical districts versus newer subdivisions, and in areas with specific overlay zones.
-
Relationships That Streamline Projects
When your contractor has worked with the same Burbank city departments for years, they know which planners specialize in ADU review, which building inspectors are particular about framing details, and how to sequence submittals for fastest approval. When they've coordinated with the same local utility companies for a decade, they get priority scheduling for service upgrades. These relationships translate to shorter permit timelines, fewer plan revisions, and often, cost savings passed on to you. They know which engineers work best with Burbank's specific requirements, which surveyors are most efficient for lot splits, and which material suppliers have the best pricing for volume ADU construction.
-
Problem Prevention Through Experience
Our contractors don't just build what's on the plans they anticipate issues specific to Burbank additions. They'll recommend foundation solutions that account for our soil types, suggest construction methods that minimize disruption to existing structures, and choose materials that withstand both our dry summers and occasional heavy rains. They know which insulation works best for sound separation in ADUs, which roofing materials match Burbank's common architectural styles, and which construction sequences minimize impact on your daily life during the project. Their experience with hundreds of Burbank additions means they've seen what can go wrong and build in preventative measures from the start.
Red Flags to Watch For with Burbank Room Addition Contractors
After seeing hundreds of addition projects (and cleaning up after some bad ones), here's what should concern you when hiring a contractor for room additions or ADUs in our area:
Warning Signs in Burbank
- ✓ Contractor isn't familiar with Burbank's specific ADU regulations and recent California law changes
- ✓ They suggest building without permits or tell you permits aren't needed for your project scope
- ✓ They can't provide examples of completed ADUs or additions in Burbank with proper permits
- ✓ They don't discuss hillside grading requirements or historical district restrictions if applicable
- ✓ Their quote seems unusually low compared to others (often means they'll cut corners or hit you with change orders)
- ✓ They're not licensed specifically for the type of work being done (general building, electrical, plumbing)
- ✓ They can't explain SB9 requirements clearly or suggest it applies to properties where it doesn't
- ✓ They don't carry proper insurance for additions and ADU construction in California
Getting Started with Your Burbank Room Addition or ADU
Ready to expand your Burbank home? Here's how we make the process smooth from day one:
Initial Phone Consultation
Call us at (818) 381-4996 and we'll discuss your space needs, property characteristics, and goals. We'll ask questions specific to Burbank homes to give you realistic expectations about what's possible on your lot, including historical district considerations if applicable.
Contractor Matching
We match you with 2-3 contractors from our vetted network who have specific experience with your type of addition project in your Burbank neighborhood and with properties of your lot size and configuration.
Site Visits & Feasibility Analysis
Your matched contractors will visit your property, assess the site conditions and existing structures, and provide preliminary feasibility analysis including potential constraints and opportunities specific to your Burbank location.
Detailed Proposals & Selection
Contractors provide comprehensive proposals that include design concepts, realistic timelines accounting for Burbank's permit process, detailed cost breakdowns, and explanations of how they'll navigate any specific challenges on your property.
We're available Monday through Sunday, 8am-7pm to discuss your Burbank room addition, ADU, or SB9 project.
Why Room Additions & ADU Construction is Different in Burbank
The process of adding space to your home in Burbank follows specific rhythms shaped by our local regulations, geographic constraints, and architectural heritage. Our contractors have refined their approach over hundreds of projects to navigate Burbank's unique landscape efficiently. From the initial feasibility analysis that considers both California housing laws and Burbank's municipal requirements, through the permit approval process with Burbank Planning Department (which has specific planners for ADU review, historical district review, and hillside development), to the final inspections that ensure everything meets code for safety and functionality our contractors manage each step with local expertise you won't find with contractors who work across multiple cities. They know which materials are readily available at our local suppliers, how to schedule work around Burbank's specific inspection availability, and which construction methods work best with our specific climate and soil conditions. This local knowledge translates to fewer surprises, better outcomes, and additions that stand the test of time in our unique Burbank environment while adding maximum value to your property.
Feasibility Assessment & Site Analysis
We start with a detailed evaluation of your property's potential. Our contractors in Burbank check zoning classifications, setback requirements, utility capacities, hillside ordinances if applicable, and historical district regulations. They'll review property records, assess lot dimensions, and explain what's actually possible on your specific Burbank lot before any design work begins, saving you time and money on unrealistic plans.
Design & Planning with Burbank Codes
Our contractors work with you to create addition designs that maximize space while complying with Burbank's specific regulations. They'll suggest architectural styles that complement your neighborhood, ensure designs meet California ADU laws and Burbank's amendments, and help you choose materials that work within historical district requirements if applicable. They understand which design elements trigger additional reviews and how to create plans that navigate Burbank's approval processes efficiently.
Permit Acquisition & City Coordination
Your contractor handles all Burbank Planning Department and Building & Safety submissions, including planning applications, design review if needed, building permits, and any required discretionary approvals. They coordinate with Burbank Water and Power for service upgrades, schedule pre-construction meetings with city planners, and navigate the specific requirements of Burbank's permit process. Their established relationships with city reviewers can significantly smooth the approval process for your addition or ADU.
Professional Construction & Final Inspections
Our contractors manage the complete construction process, from site preparation and foundation work to final finishes. They coordinate all trades, ensure proper integration with existing structures, manage material deliveries from local suppliers, and maintain quality control throughout. They schedule and pass all required Burbank inspections, address any issues noted by inspectors, and ensure your new addition or ADU meets all codes, exceeds your expectations, and is ready for occupancy or use.

Frequently Asked Questions About
Room Additions, ADUs & SB9 Construction in Burbank, CA
Burbank follows California state ADU laws with some local modifications. Key regulations include: Maximum size of 1,200 sq ft for detached ADUs, 50% of existing living area for attached ADUs (up to 1,200 sq ft), 4-foot minimum side and rear setbacks (can be reduced to 3 feet in some cases), height limits of 16 feet for detached ADUs (25 feet if within ½ mile of transit), no minimum lot size requirement, one ADU and one junior ADU (JADU) allowed per single-family lot, no owner-occupancy requirement for 5 years (per recent state law changes), 800 sq ft maximum for JADUs created within existing space, and no additional parking required for ADUs within ½ mile of transit. Burbank also has specific design guidelines for ADUs in historical districts and additional requirements for hillside properties. Our contractors in Burbank stay current with both city-specific requirements and California state law updates to ensure compliance and maximize what's possible on your property.
Timelines vary significantly by project type: Garage conversion ADUs typically take 3-5 months from permits to completion, detached ADUs require 5-8 months, room additions usually take 4-7 months, and SB9 lot split projects with new construction can take 8-12 months. These timelines include: Design and planning (1-2 months), Burbank permit acquisition (2-4 months for ADUs/room additions, longer for SB9 and historical districts), construction (2-4 months), and final inspections (1-2 months). For historical districts like Magnolia Park, add 1-2 months for design review. For hillside properties, add 1-3 months for geotechnical reports and grading permits. Our contractors in Burbank build realistic timelines based on 10+ years of working with Burbank Planning Department and understanding local processes, including knowing which departments have longer review times and how to sequence submissions for efficiency.
Costs vary significantly by scope and construction type: Garage conversion ADUs ($80,000-$150,000), detached ADUs ($150,000-$350,000), room additions ($200-$400 per square foot), bump-out additions ($25,000-$75,000), second story additions ($200-$350 per square foot), and SB9 lot split projects ($400,000-$800,000+ for new construction). These ranges include design, permits, construction, and finishing. Factors affecting cost include: Size of addition, site conditions (hillside vs flat lot), foundation requirements (new slab vs pier and beam), materials selected, plumbing/electrical scope, whether it's in a historical district (special materials and design review), hillside grading needs, and permit complexity (SB9 requires subdivision maps and additional reviews). Our contractors provide detailed quotes that account for Burbank's specific requirements and build in contingency for potential hidden costs like utility upgrades or soil remediation.
Yes, but with additional considerations. In Burbank's historical districts like Magnolia Park, ADUs and room additions must undergo design review to ensure compatibility with the neighborhood's character. Requirements typically include: Matching architectural style (Craftsman, Spanish, etc.), compatible materials (wood siding rather than stucco, appropriate window styles), appropriate scale and massing (not overwhelming the main house), preservation of significant features (original windows, porches), and sensitivity to context (placement in rear yard, not visible from street). Detached ADUs may need to be located in rear yards, and height limitations may be stricter than citywide standards. Garage conversions are often the most feasible option in historical districts since they maintain the existing structure's exterior. Our contractors have experience navigating Burbank's historical review process and can design additions that respect neighborhood character while providing modern functionality and meeting current code requirements.
SB9 (Senate Bill 9) is California's housing law that allows single-family lots in urban areas to be split into two lots, with up to two units on each lot (maximum four units total). In Burbank, SB9 applies to most residential zones except: Historic districts, hazardous areas (flood zones, fire zones), prime agricultural land, or lots within a coastal zone. Key requirements include: Minimum lot size of 1,200 sq ft after split, 4-foot side and rear setbacks, maximum unit size of 800 sq ft for new units, owner-occupancy requirement for 3 years (must live in one unit), and no demolition of rent-controlled housing. The process involves lot line adjustment, subdivision map, and building permits. Burbank has additional requirements like demonstrating adequate water and sewer capacity. Our contractors in Burbank have successfully navigated SB9 projects and understand the specific requirements, challenges, and opportunities in our city, including which neighborhoods have the most SB9 potential and how to maximize value through thoughtful design.